LOCATION: Irvine, CA
The Project
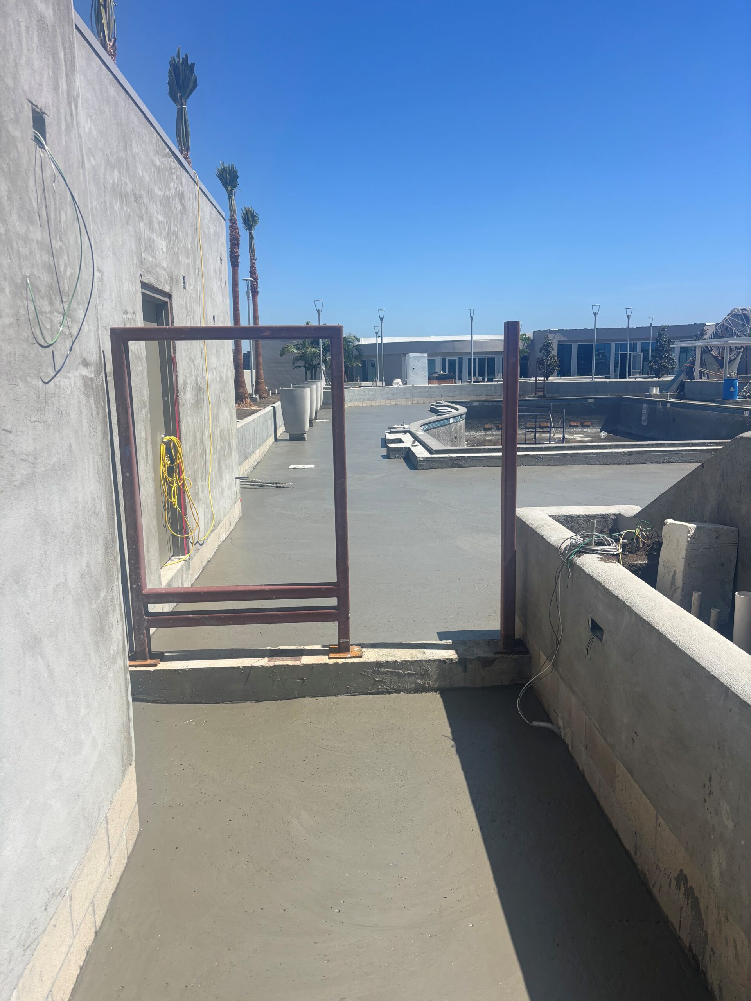
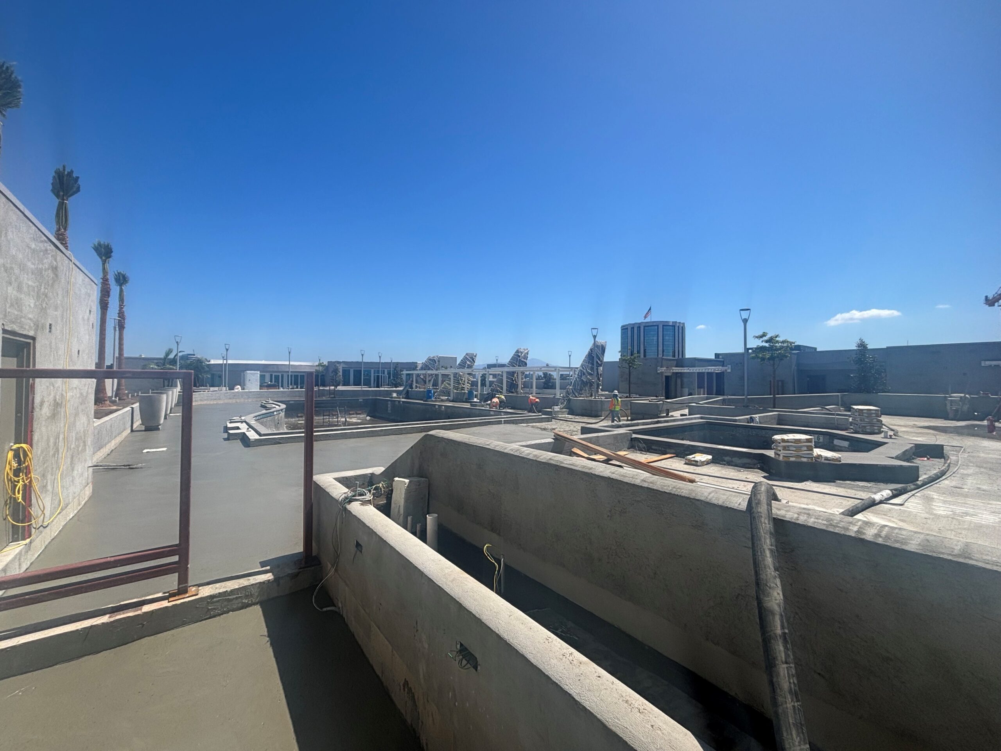
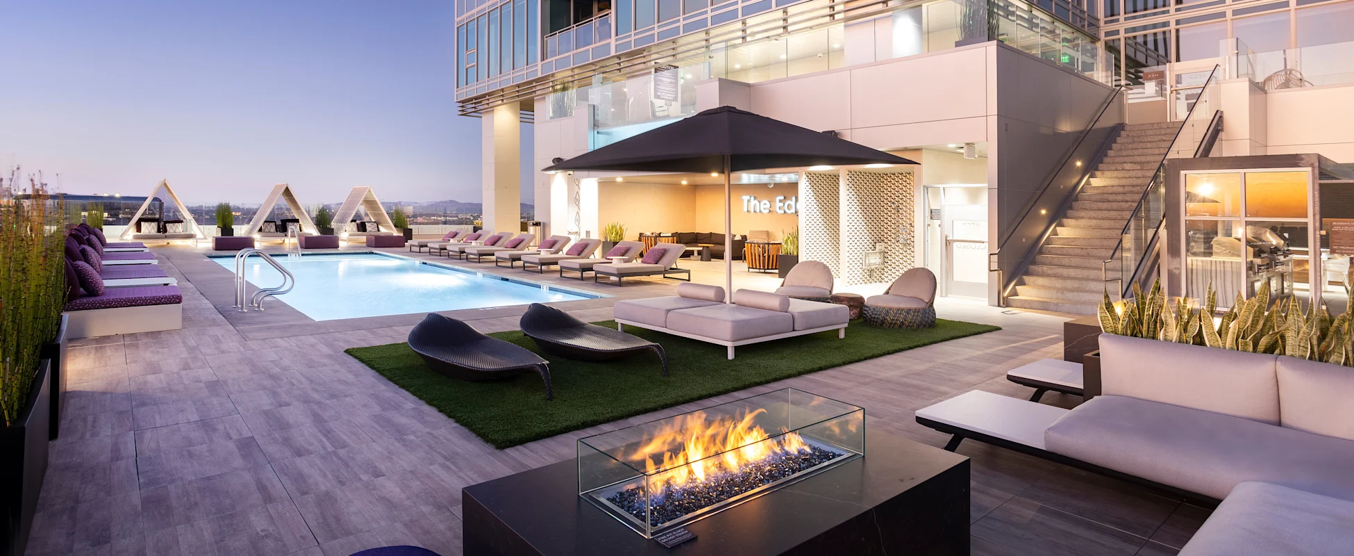
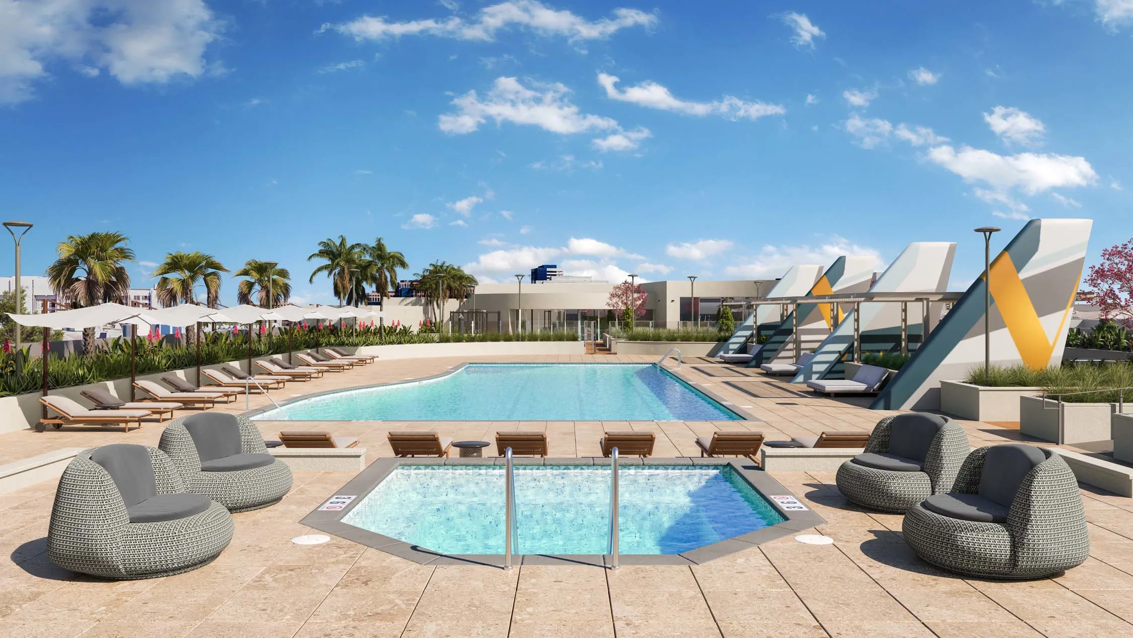
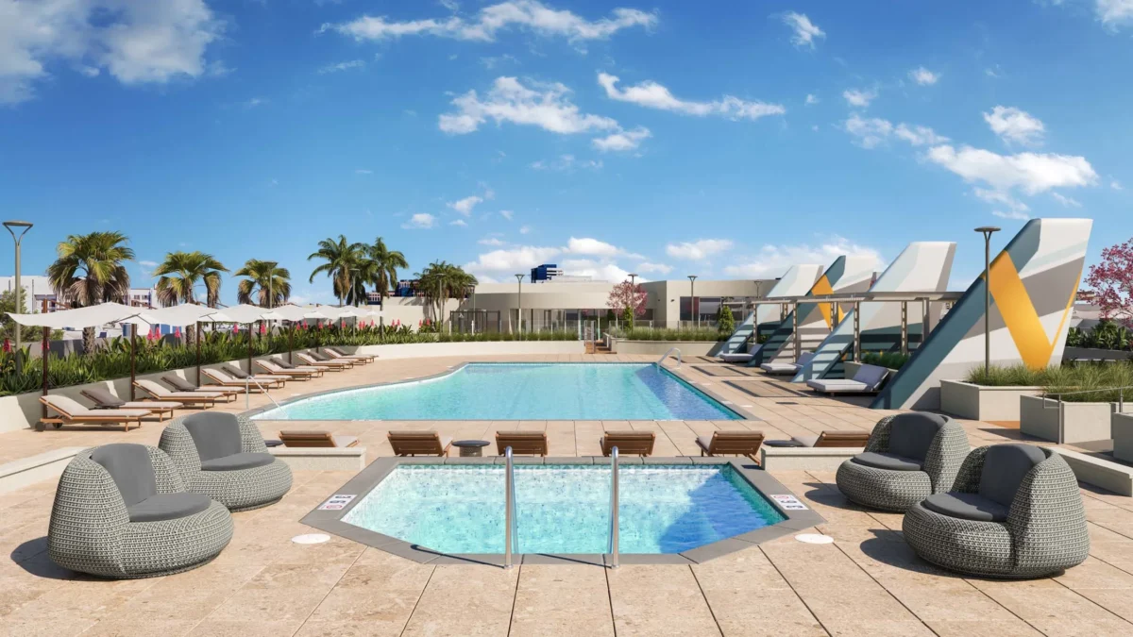
At Volar Irvine, a new luxury apartment community, an aging parking garage roof was being reimagined as a resort-style pool deck for residents. The challenge was structural: the deck needed positive drainage and finished slope, but the garage below was never engineered to carry the added dead load of traditional fill. Conventional soil or sand would have put the structure’s integrity at risk, so the project team turned to Cell-Crete for a lightweight alternative.
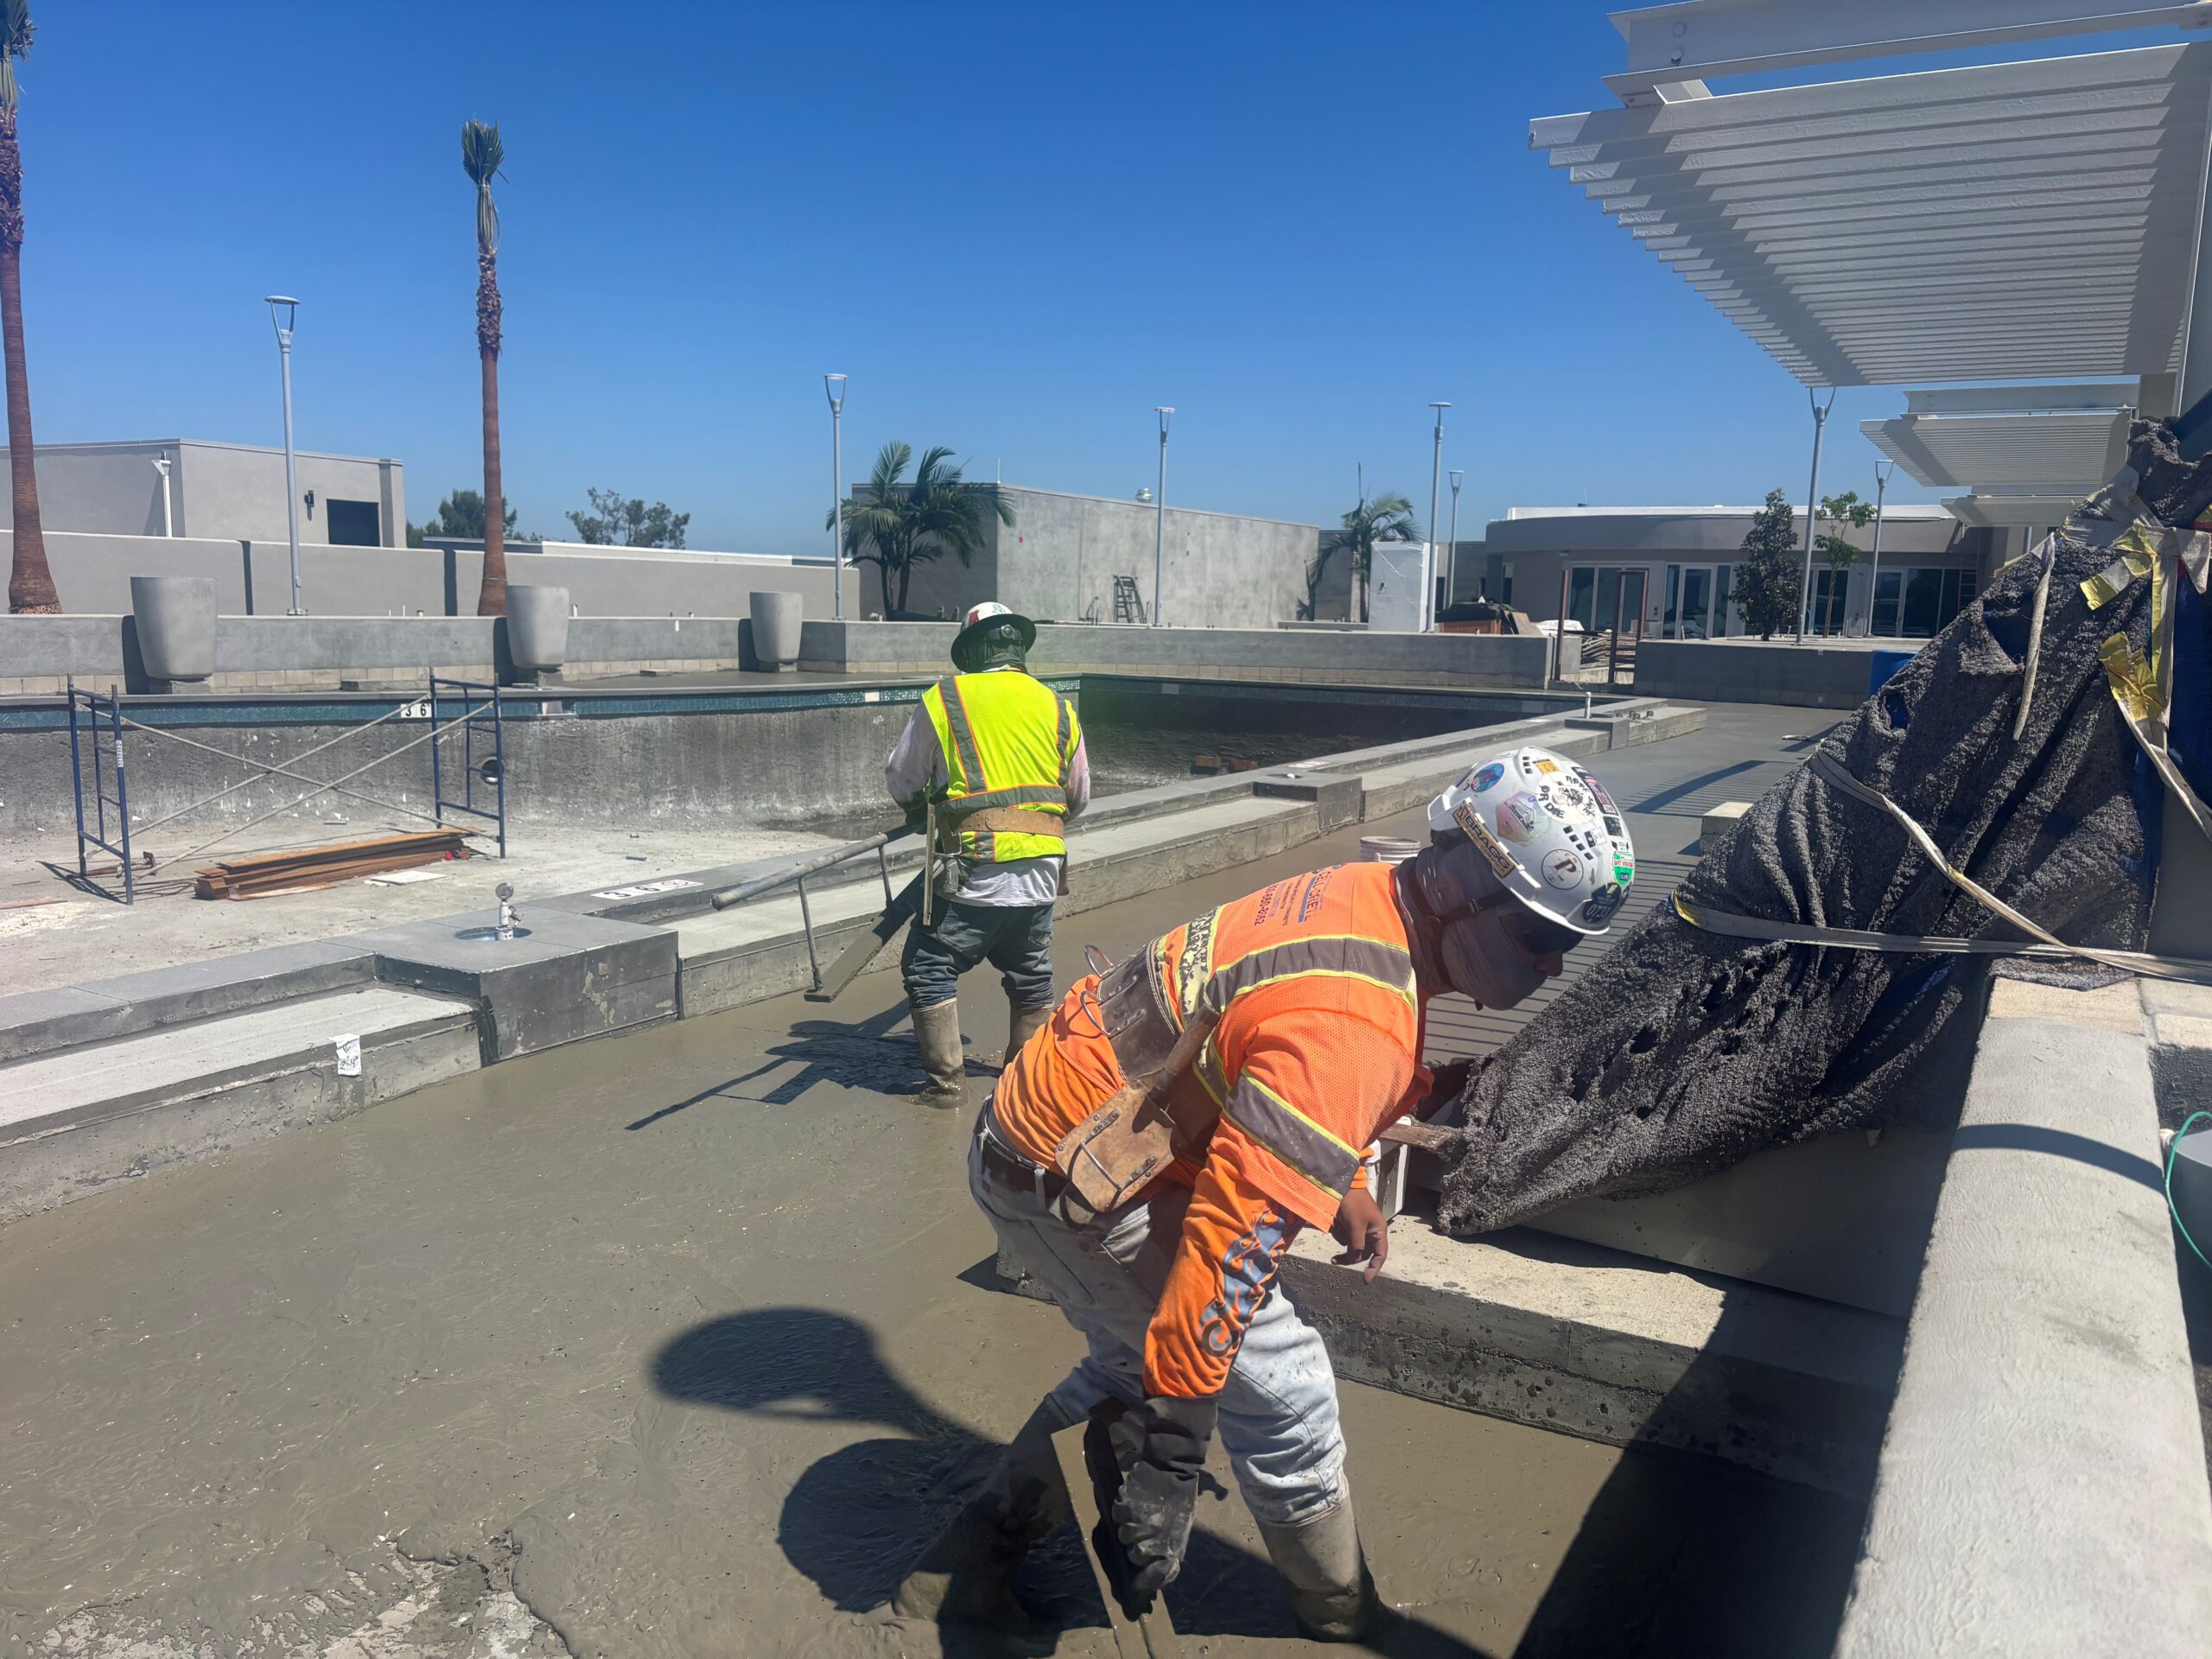
The Cell-Crete team placed Lightweight Insulating Concrete (LWIC) up to 8 inches thick using a hybrid system of tapered insulation board and LWIC, giving the design team precise control over slope and drainage while adding a fraction of the load conventional fill would require. As a built-in bonus, the LWIC also delivers thermal insulation the garage roof never had. Finished with a TPO membrane and paver system, the result is a pool deck that is as durable as it is visually striking. Cell-Crete’s solution is proof that with the right lightweight solution, even structures never designed to carry a pool can be reimagined without compromise.